
Price Reduction - Views
Address
6781 E Boscana Court, Orange, CA
Price
$ 1,749,900
Property Attributes
- ID#PW26171465
- TypeSingle Family
- Listing Status Active
- CountyOrange
- CityOrange
- Area Orange, Orange Park Acres E of 55
- NeighborhoodSerrano Heights
- Zip92867
- Style
- Year Built2000
- Price$ 1,749,900
- Bedrooms5
- Full Bathrooms3
- Half Bathrooms0
- Sqr Footage2966
- Lot Size0.1585 Acres
Data Source:
California Regional MLS (CRMLS)
Property Description
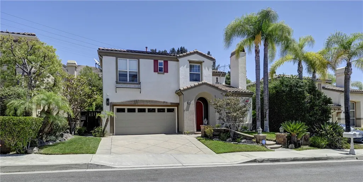
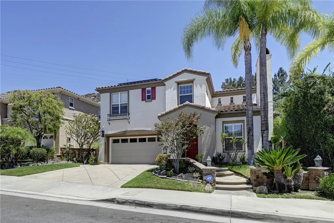
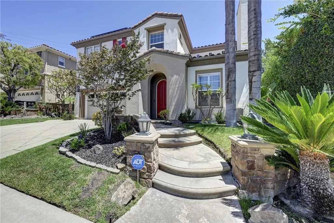
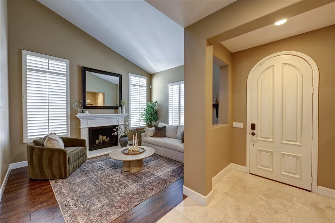
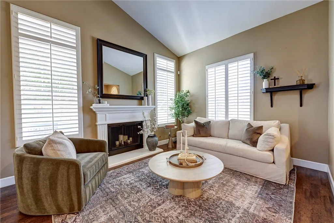
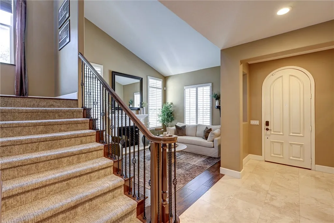
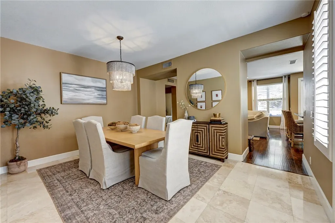
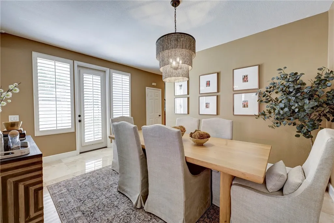
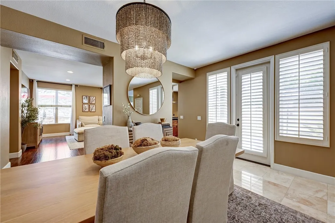
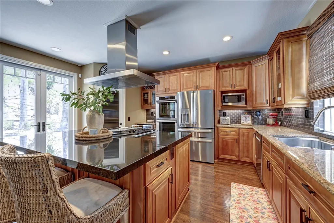
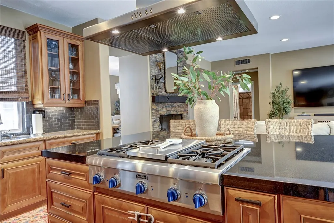
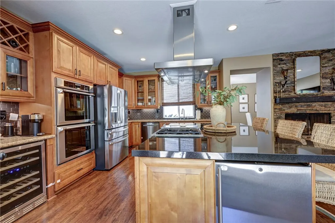
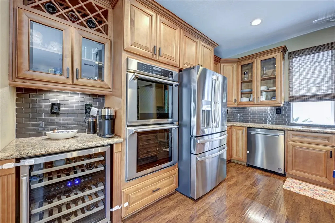
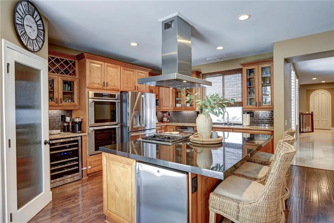
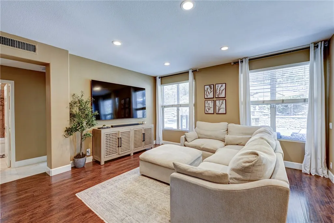
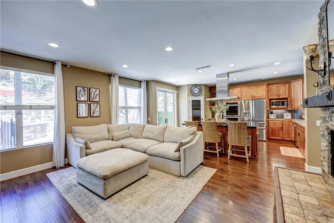
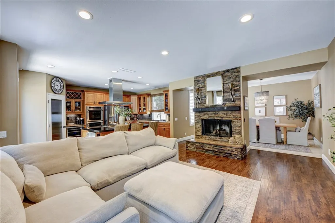
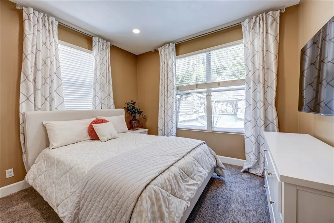
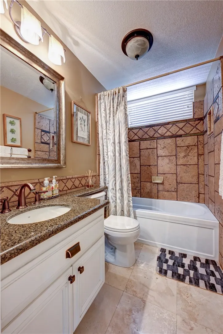
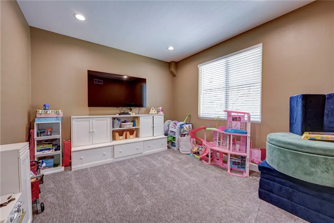
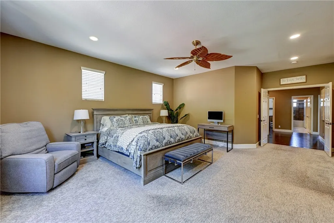
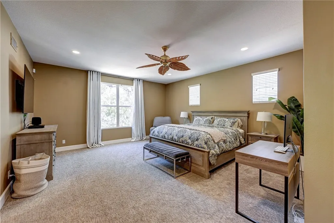
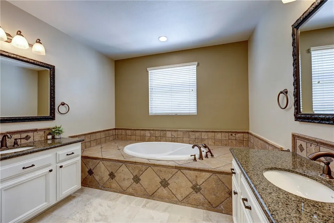
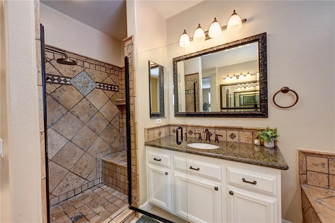
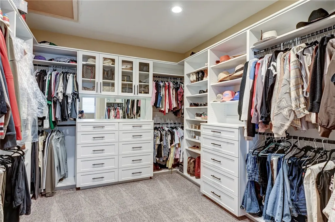
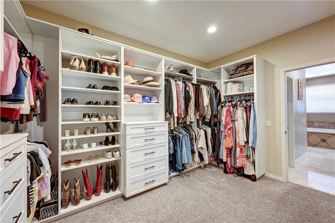
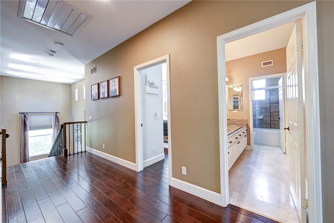
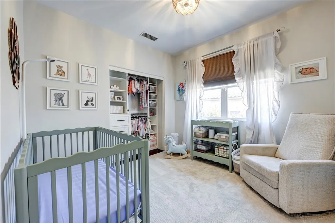
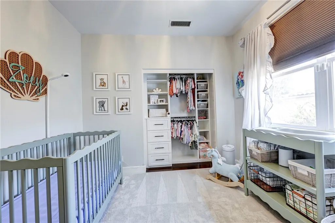
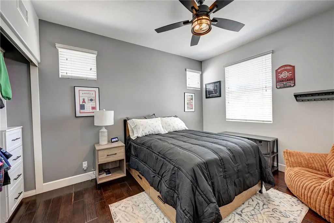
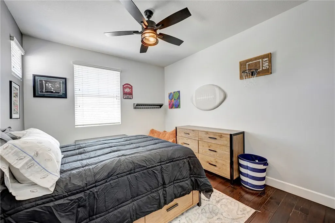
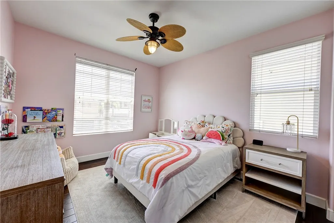
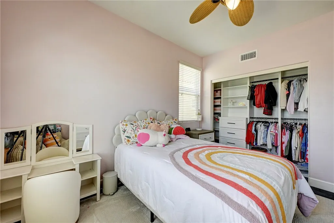
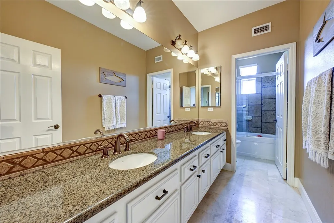
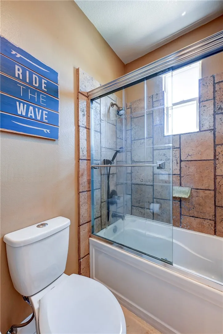
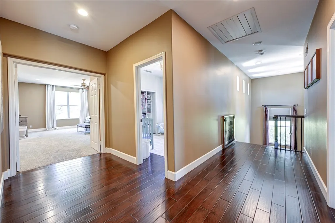
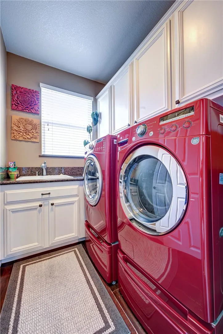
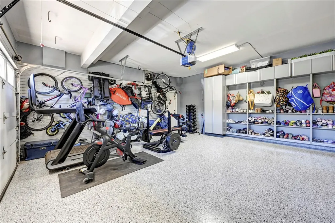
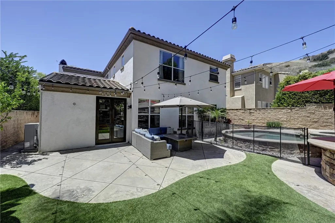
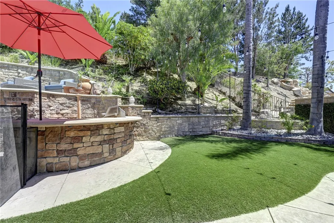
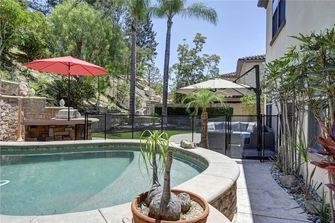
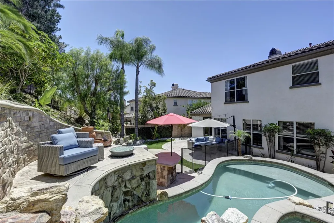
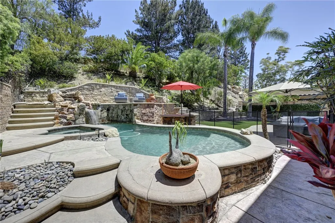
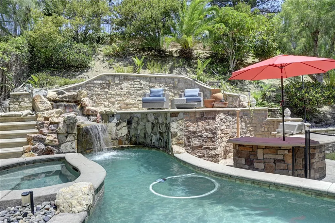
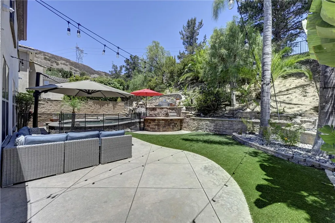
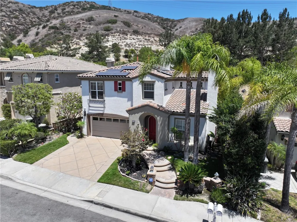
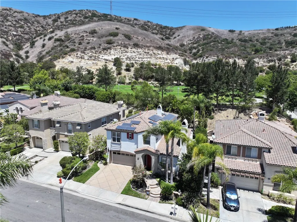
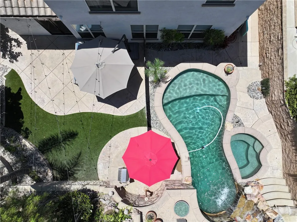
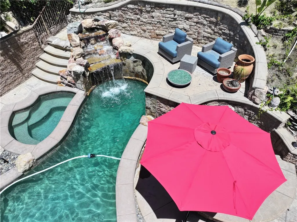
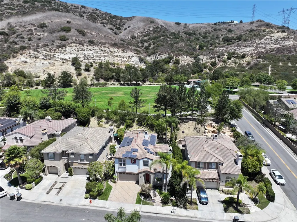
HUGE PRICE REDUCTION!!! Welcome to this extensively upgraded home on a quiet cul-de-sac in the highly sought-after Serrano Heights community. Offering approximately 2,966 square feet, including a 141 sq. ft. fully permitted addition, this move-in-ready home features 5 bedrooms, 3 bathrooms, and a 2-car garage. Step inside to soaring ceilings and a bright open floor plan. A first-floor bedroom and adjacent full bathroom provide the perfect space for guests, extended family, or a home office. The recently added 141 sq. ft. permitted game room offers flexible living space ideal for a media room, playroom, home gym, or additional entertainment area. The upgraded kitchen features granite countertops, a large center island, dual ovens, gas cooktop, stainless steel appliances, beverage refrigerator, wine refrigerator, oversized walk-in pantry, and opens to the spacious family room with a fireplace overlooking the backyard. The primary suite offers double-door entry, a spa-like bath with soaking tub, separate shower, and an oversized walk-in closet. Five bedrooms feature custom closet systems, while the upstairs laundry room includes a utility sink, granite countertops, and abundant cabinetry. Upgrades include solar to help keep energy costs low, two newer HVAC systems (approximately two years old), new water heater, water softener, ADT security system, camera surveillance system, epoxy garage flooring, custom garage cabinets, and an exhaust fan for improved garage temperature control. Custom baby/pet gates are installed at both the top and bottom of the staircase. The private backyard is an entertainer's dream with a sparkling pool and spa, waterfall, built-in BBQ, multiple seating areas, new pool pump, Wi-Fi-enabled pool automation system, and new pool safety gate. Ideally located near award-winning schools, parks, hiking and biking trails, shopping, dining, and freeway access, this exceptional Serrano Heights home offers luxury, comfort, and extensive upgrades throughout. Schedule your private showing today!
| Elementary School | Middle School | High School |
|---|---|---|
| Anaheim Hills Elementary School | El Rancho Middle School | Canyon High School |
| Price History | |
|---|---|
| 8/6/2026 | Listed $1,829,500 |
| 8/16/2026 | 3$1,774,990 |
| 9/1/2026 | 1$1,749,900 |
General Features
| Living Area | 2966 |
|---|---|
| Sewer | PublicSewer |
| Heating | Central,ForcedAir,Fireplaces,NaturalGas,Solar |
| Cooling | CentralAir,Dual,EnergyStarQualifiedEquipment,WholeHouseFan,AtticFan |
| Utilities | CableAvailable,ElectricityAvailable,ElectricityConnected,NaturalGasAvailable,NaturalGasConnected,SewerAvailable,SewerConnected,UndergroundUtilities,WaterAvailable,WaterConnected |
| Possession | ClosePlus3Days,Negotiable |
| Roof | Clay |
| Appliances | BuiltInRange,Barbecue,ConvectionOven,DoubleOven,Dishwasher,ExhaustFan,Freezer,GasCooktop,Disposal,GasOven,GasWaterHeater,IceMaker,Microwave,Refrigerator,RangeHood,SelfCleaningOven,WaterSoftener,VentedExhaustFan,WaterToRefrigerator,WaterPurifier |
| HOA Fee | 94 |
| Garage Spaces | 2 |
| Patio/Porch Features | Concrete,FrontPorch,Open,Patio |
| Architectural Style | Spanish |
| Pool Features | Fenced,GasHeat,InGround,Pebble,Private,Waterfall |
| Security Features | Prewired,SecuritySystem,CarbonMonoxideDetectors,FireDetectionSystem,SmokeDetectors |
| Construction Materials | BrickVeneer,Stucco,CopperPlumbing |
| Exclusions | Kitchen Refrigerator, Washer and Dryer |
| Year Built | 2000 |
| Electric | Volts220InLaundry,Volts220 |
| View | Hills,Neighborhood,Pool |
| Stories Count | 2 |
| Levels | Two |
| Property Subtype | SingleFamilyResidence |
| Community Features | Biking,DogPark,StormDrains,StreetLights,Suburban,Sidewalks,Park |
| Accessibility | Parking |
| Assoc Fee Paid Per | Monthly |
| County | Orange |
| New Construction | false |
| Property Type | Residential |
| Association Amenities | Other |
| HOA | true |
| Attached Garage | true |
| Subdivision Name | Serrano Heights |
| Garage Y/N | true |
| Full Baths | 3 |
| Special Listing Conditions | Standard |
| Status | Active |
| Directions | From Cannon - turn on Serrano Heights, left on Sierra Vista Drive, Left on Boscana Court |
| High School | Canyon |
| City | Orange |
| Disclosures | CovenantsRestrictionsDisclosure,HoaDisclosure |
| Association Name | Serrano Heights |
| Entry Location | 1 |
| Senior Community Y/N | false |
| High School District | Orange Unified |
| Number Of Units Total | 1 |
| MLS Area | 75 - Orange, Orange Park Acres E of 55 |
| Lot Size Units | SquareFeet |
| Lot Size Square Feet | 6904 |
| Carport Y/N | true |
| Listing Terms | Cash,CashToNewLoan,Conventional |
| Spa Features | Heated,InGround,Private |
| Elementary School | Anaheim Hills |
| Property Attached Y/N | false |
| Land Lease Y/N | false |
| Current Financing | Conventional |
| Middle/Junior High School | El Rancho |
| Property Condition | Turnkey |
| Additional Parcels Y/N | false |
| Lease Considered Y/N | false |
| Structure Type | House |
| Living Area Units | SquareFeet |
| Standard Status | Active |
| Occupancy Type | Owner |
| Year Built Source | Builder |
| Tax Lot | 83 |
| Property Sub Type Additional | SingleFamilyResidence |
| PostalCity | ORANGE |
Interior Features
| Interior Amenities | BreakfastBar,BlockWalls,CeilingFans,CathedralCeilings,SeparateFormalDiningRoom,EatInKitchen,GraniteCounters,HighCeilings,OpenFloorplan,Pantry,Storage,TwoStoryCeilings,Attic,BedroomOnMainLevel,PrimarySuite,WalkInPantry,WalkInClosets |
|---|---|
| Flooring | Carpet,Stone,Wood |
| Fireplace Features | Decorative,FamilyRoom,Gas,LivingRoom |
| Total Stories | 2 |
| Common Walls | NoCommonWalls |
| Air Conditioning Y/N | true |
| Heating Y/N | true |
| Window Features | Blinds,CustomCoverings,InsulatedWindows,PlantationShutters |
| Fireplace Y/N | true |
| Laundry Features | WasherHookup,Inside,LaundryRoom,UpperLevel |
| Total Bedrooms | 5 |
| Entry Level | 1 |
| Main Level Bedrooms | 1 |
| Main Level Bathrooms | 1 |
| Total Baths | 3 |
Exterior Features
| Exterior Amenities | Barbecue,RainGutters |
|---|---|
| Fencing | Block,WroughtIron |
| Parking Features | AttachedCarport,DirectAccess,GarageFacesFront,Garage,OneSpace |
| Lot Features | ZeroToOneUnitAcre,BackYard,CulDeSac,FrontYard,SprinklersInRear,SprinklersInFront,Landscaped,Level,NearPark,Paved,SprinklerSystem,StreetLevel |
| Water Source | Public |
| Total Parking | 2 |
| Inclusions | Beverage refrigerator and wine refrigerator |
| Lot Size Area | 6904 |
| Foundation Details | Slab |
| Spa | true |
| Lot Size Acres | 0.1585 |
| Road Surface Type | Paved |
| Private Pool | true |
| Lot Size Source | Assessor |
| Road Frontage Type | CityStreet |
Amenities
- Foreclosure
- Views
- Short Sale
- New Construction
- Adult 55+
- Lease To Own
- No HOA Fees
- Furnished
- Primary On Main
- Air Conditioning
- Seller Finance
- Green
- Fixer Upper
- Horse
- Golf
- Fireplace
- Deck
- Garage
- Basement
- Pool
Property vs Single Family Average in 92867
Price
Year Built
 Based on information from California Regional Multiple Listing Service, Inc. as of September 23, 2026 10:58 AM UTC This information is for your personal, non-commercial use and may not be used for any purpose other than to identify prospective properties you may be interested in purchasing. Display of MLS data is usually deemed reliable but is NOT guaranteed accurate by the MLS. Buyers are responsible for verifying the accuracy of all information and should investigate the data themselves or retain appropriate professionals. Information from sources other than the Listing Agent may have been included in the MLS data. Unless otherwise specified in writing, Broker/Agent has not and will not verify any information obtained from other sources. The Broker/Agent providing the information contained herein may or may not have been the Listing and/or Selling Agent.
 This information is deemed reliable but not guaranteed. You should rely on this information only to decide whether or not to further investigate a particular property. BEFORE MAKING ANY OTHER DECISION, YOU SHOULD PERSONALLY INVESTIGATE THE FACTS (e.g.square footage and lot size) with the assistance of an appropriate professional. You may use this information only to identify properties you may be interested in investigating further. All uses except for personal, non-commercial use in accordance with
 Last updated: September 23, 2026 10:57 AM UTC Property Information © 2026
  Bay East ©2026. CCAR ©2026. bridgeMLS ©2026. Information Deemed Reliable But Not Guaranteed. This information is being provided by the Bay East MLS, or CCAR MLS, or bridgeMLS. The listings presented here may or may not be listed by the Broker/Agent operating this website. This information is intended for the personal use of consumers and may not be used for any purpose other than to identify prospective properties consumers may be interested in purchasing. Data last updated at September
 The information being provided by Conejo Simi Moorpark Association of REALTORS ® ("CSMAR") is for the visitor's personal, non-commercial use and may not be used for any purpose other than to identify prospective properties visitor may be interested in purchasing. Any information relating to a property referenced on this web site comes from the Internet Data Exchange ("IDX") program of CSMAR. This web site may reference real estate listing(s) held by a brokerage firm other than the broker and/or
 The MLS™ I-Tech ® All information deemed reliable but not guaranteed. All properties are subject to prior sale, change or withdrawal. Neither listing broker(s) or information provider(s) shall be responsible for any typographical errors, misinformation, misprints and shall be held totally harmless. Listing(s) information is provided for consumer's personal, non-commercial use and may not be used for any purpose other than to identify prospective properties consumers may be interested in
